12002 South Gate Roscoe, IL 61073
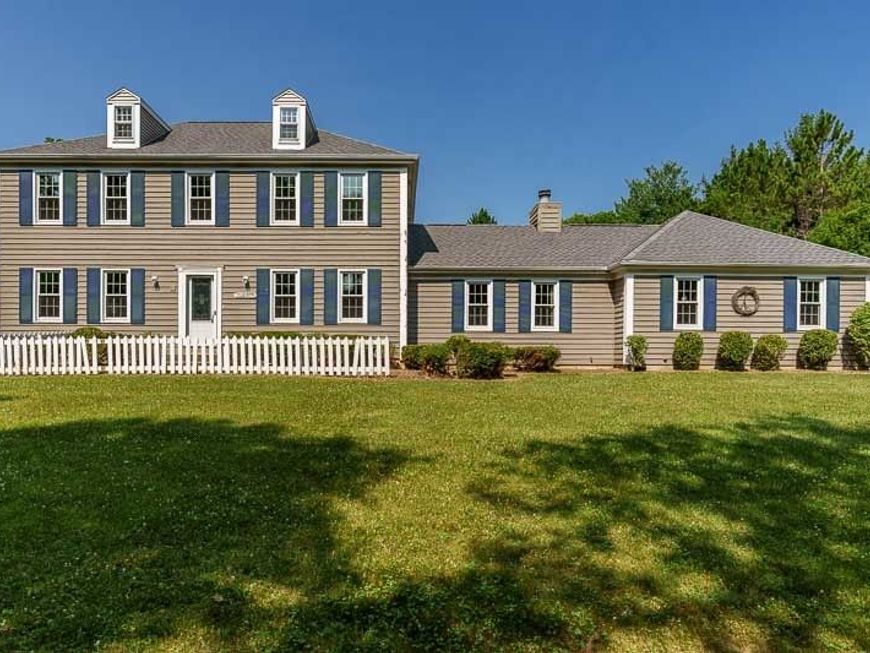
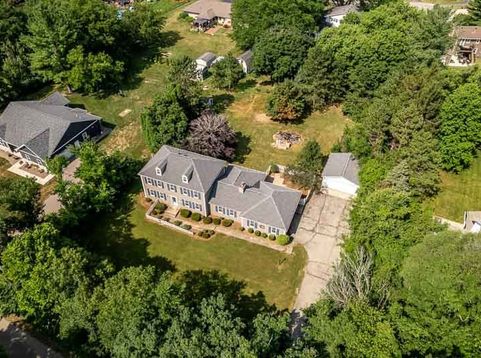
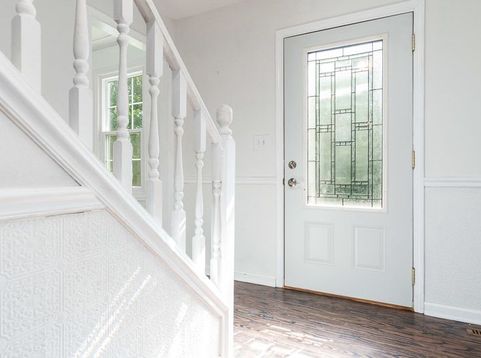
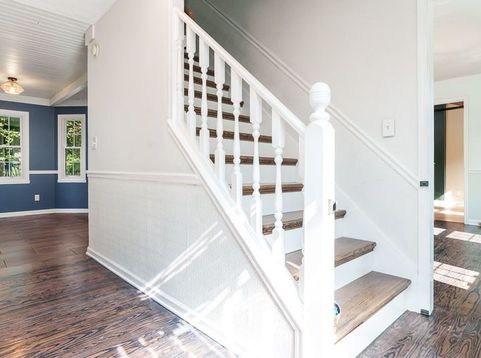
Discover the perfect blend of timeless charm and modern convenience in this beautiful two-story home, nestled in the Ledges neighborhood. Situated on a private, wooded 0.75-acre lot, this property offers a peaceful retreat while remaining just minutes from I-90 and walking distance from the nearby Ledgewood/Stone Creek schools. Step inside to find a home filled with character and natural light, featuring beautiful hardwood floors throughout the large dining room, entry, and the cozy secondary living room. The heart of the home is a spacious, updated kitchen boasting granite countertops & beautiful backsplash, stainless steel appliances, tiled flooring, and a built-in coffee bar with a dedicated beverage fridge. The eat-in kitchen area features charming, white-paneled ceilings and flows seamlessly into a wonderful family room, where vaulted ceilings with exposed beams and a warm fireplace create the ultimate gathering space. Convenience is key with a first-floor laundry room located off the attached 2-car garage, adjacent to a full guest bathroom. Enjoy year-round relaxation in the large three-season sunroom, which offers high, wood-paneled ceilings, newer windows, and direct access to the private backyard. Upstairs, you will find four bedrooms, all featuring bamboo flooring. The primary suite includes a double closet and a private, en-suite bathroom with a tiled shower, while a second updated full bathroom serves the additional bedrooms with a white vanity and custom tile work. The exterior features a fantastic yard with a fire pit, a small, fenced area perfect for pets, and the privacy of a wooded lot. A standout feature of this property is the additional 2.5-car detached garage; fully heated and cooled, this versatile space is perfect for a workshop, home gym, car enthusiast's dream, or a quiet private home office. Equipped with high-end surround sound speakers, it also serves as an incredible spot for hosting friends and entertaining year-round. This home has additional updates, including a roof replaced in 2023, vinyl windows, and updated bathrooms throughout. With the partially finished basement rec room complete with a fireplace, and ample storage, this home offers a truly well-rounded living experience. Roscoe/Hononegah Schools. Schedule your private showing today to experience this classic, timeless home for yourself.

Baird & Warner Leonard Allen Stimage Agent Cell: 708.752.0707 Email
Property Details
Feature Descriptions
Room Information
Schools
Disclaimer: The accuracy of all information regardless of source, including but not limited to square footage and lot size, is deemed reliable but not guaranteed nor warranted and should be personally verified through personal inspection by and/or with the appropriate professionals.
Location
See details and scored characteristics about this location.



Listing Office: Dickerson & Nieman Realtors - Rockford
Listing Office Phone: 815-227-5900

Member Participants (and their affiliated licensees, if applicable) shall indicate on their websites that IDX information is provided exclusively for consumers’ personal non-commercial use, that it may not be used for any purpose other than to identify prospective properties consumers may be interested in purchasing, that the data is deemed reliable but is not guaranteed by MLS GRID, and that the use of the MLS GRID Data may be subject to an end user license agreement prescribed by the Member Participant’s applicable MLS if any and as amended from time to time. MLS GRID may, at its discretion, require use of other disclaimers as necessary to protect Member Participant, and/or their MLS from liability.
Based on information submitted to the MLS GRID. All data is obtained from various sources and may not have been verified by broker or MLS GRID. Supplied Open House Information is subject to change without notice. All information should be independently reviewed and verified for accuracy. Properties may or may not be listed by the office/agent presenting the information.
Select a format below, new window will open and will prompt you to print.


AWARD WINNING SERVICES

GLOBAL REACH & HOME INSURANCE



WEBSITE AWARDS


Market Report
Sign up today to stay updated on what’s happening in your local real estate market.